Showing posts with label French Churches. Show all posts

Thursday, 14 May 2015

Abbey-Churches :
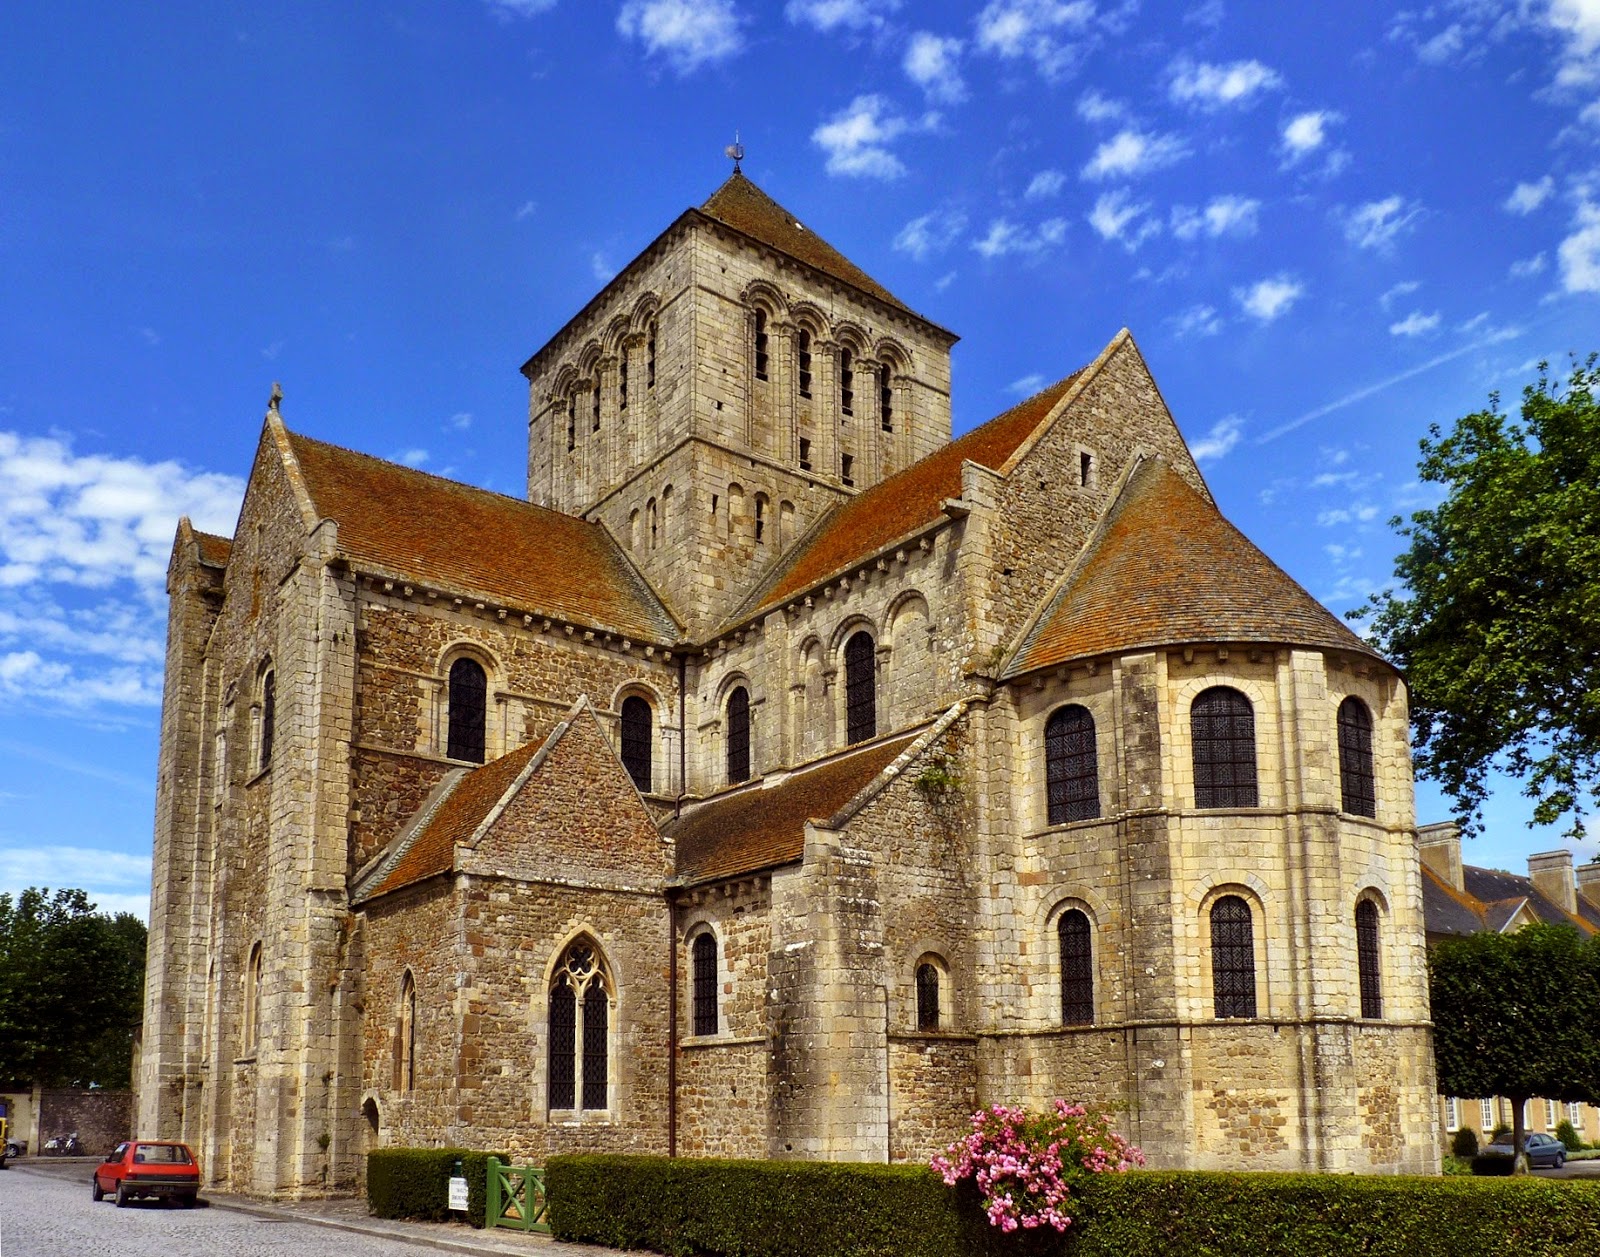
Sainte-Trinité, Lessay (Normandy)

Romanesque architecture
Abbey-Church of the Holy Trinity, Lessay (Normandy).
A magnificent expression of Romanesque.
Source : https://www.flickr.com/photos/martin-m-miles

Dotted across Europe are so many churches which are, or have been, attached to religious houses. This post concerns one such church which is almost a thousand years old attached to a former Benedictine Abbey in Normandy, France. The following description of the Abbey-Church of Sainte-Trinité (Holy Trinity) in Lessay, Normandy (France) is adapted from a brief essay found at this link.

This Benedictine Abbey was founded around 1056. By 1098 the choir of the abbey church had already been built and the nave was built in the first years of the twelfth century. The church was consecrated in 1178, but it was not fully completed at that date. It continued as a monastery until the French Revolution but became a Parish Church at that time, the monastery buildings passing into private hands.

The Benedictine plan in the form of a Latin cross is used in most of the large abbey churches of Normandy: apse with chapels to scale, abutting the aisles and the arms of the transept, and a long nave with aisles. The interior elevation is that of the Norman Romanesque churches : large arcades, an intermediate level of tribunes and high windows. The Lessay Abbey-Church features ceilings of tracery vaults : one of the earliest examples of such vaults and well before the development of rib vaults in Gothic architecture.

The church was almost totally destroyed on two occasions by war. In 1356 during the Hundred Years' War, Charles II of Navarre directed his army to destroy the Abbey and Church. The church was reconstructed between 1385 and 1420. In July, 1944, the German army, retreating after the D-Day Landing, blew-up the church, reducing large parts of it to piles of rubble. It was reconstructed with the greatest care and fidelity in the period 1945-1958 and continues to serve as a Parish church.

A more detailed history of the Abbey can be found here .


Romanesque Architecture
The austere nobility of Romanesque ecclesiastical architecture :
Nave and south transept, with the Crossing tower.

Romanesque Architecture
The rugged Crossing Tower
pierced by arcading and crowned with a pyramidal roof.
Source : https://www.flickr.com/photos/biron-philippe


Romanesque Architecture
The splendid ribbed vault of the nave
reconstructed faithfully after World War Two.


Source : https://www.flickr.com/photos/sgparry


Romanesque Churches
The nave and crossing of Sainte-Trinité :
a perfect expression of the monumental and noble art of the Romanesque period.
A new timber sanctuary, constructed in the eastern end of the Crossing,
is indifferently furnished, but at least is all
easily removable without injury to the building.


The ruins of Sainte-Trinité in 1944 :
another sad victim of war.

Saturday, 25 April 2015

Ruined Churches : The Great War

World War One Churches
A shell exploding on the city of Saint-Quentin;
The partly-ruined basilica dominates the skyline.

March 1918
In Australia on this day, 25th April, we commemorate the centenary of the beginning of the campaign at the Dardanelles (modern day Turkey), which was the brainchild of Winston Churchill. This eight month campaign on the beaches and cliffs of Gallipoli was a dismal failure without any strategic gain and which resulted in the deaths of many thousands of Australian, British and New Zealand soldiers (in addition to some Canadian and Indian troops) and their Turkish adversaries. Since that day in 1915, Australia especially has commemorated this particular campaign of the First World War.

World War One Churches
French soldiers and workmen amidst the ruined nave of the Basilica of Saint Quentin 1918.
Juxtaposed with the incomprehensible scale of casualties throughout the Great War (1914-1918) is the destruction of towns in Belgium and France - the victim of heavy artillery shelling. We should not be surprised that when human life counted for so little, the sanctity of the House of God would not be respected either. Quite a number of centuries old churches and cathedrals were reduced to rubble in this horrific, senseless conflict. In this post, we illustrate just one such destruction - the Basilica of Saint-Quentin in that region of northern France called Picardy.

World War One Churches
The Basilica of Saint-Quentin, Northern France
pictured before the Great War began.
Its eclectic mixture of styles is the consequence
of being built and rebuilt over many centuries.
The city of Saint-Quentin was overrun by invading German forces in September 1914 and remained an on-and-off focus of battle to the very end of the war. Much destruction on the town and on the basilica was wrought during Operation Michael in March 1918. But the basilica had been damaged previously in 1916 and 1917.

In 1914, the Basilica of Saint Quentin (the city bears the name of the basilica) was eight centuries old. It is believed to have been commenced in the eleventh century, but of this work, the western tower seems only to survive. The eleventh century program replaced earlier churches on the site. From the twelfth to the fourteenth centuries, the basilica was constructed from its east end to the western tower. A more detailed description of its history and architecture can be found here.

World War One Churches
Ruins of the Saint-Quentin Basilica 1918.
The basilica survived an attempt by the German forces to demolish it completely with high-explosives upon their Retreat in 1918. It has been undergoing reconstruction and restoration in stages over an entire century.

Click on the images for an enlarged view.


World War One Churches
The rubble-filled ruins of the choir of the Saint-Quentin Basilica.


World War One Churches
The rebuilt apse with its chevet chapels.


World War One Churches
A recent photograph of the southern side of the Basilica.
The eclectic style of the building, the product of several centuries of construction,
was preserved during the long years of reconstruction after the Great War.


Sunday, 14 December 2014

Church of Notre Dame, Avenas (France)

The nave of Notre Dame, Avenas is built from undressed stone with a
timbered roof structure. Beyond the Eastern archway is the crossing
of the transepts and beyond this the apse.
A precious jewel set in the small town of Avenas, situated between Cluny and Lyon in eastern France, is the church of Notre Dame. It is said to have been built in the twelfth century, but maybe as early as the ninth century.  The inclusion of pointed arches at the crossing seems to indicate that this Romanesque building was constructed at the transition to the Gothic period.

This noble church is famed for its extraordinary limestone altar (certainly of the twelfth century), depicting Christ enthroned in majesty amid the Apostles and Evangelists. This marvellous and dynamic carving forms the frontal-piece of the altar.

The freestanding altar of carved limestone.
The admirable carving, quintessentially Romanesque and very religious in feeling,
has survived in this small church for 900 years.

The following is adapted from Vergnolle "Maiestas Domini Portals of the Twelfth Century" in Romanesque art and thought in the twelfth century.

The theme of the Maiestas Domini, Christ seated on a throne surrounded by the four symbols of the evangelists (the lion S' Mark, the eagle S' John, the ox S' Luke and the angel S' Matthew) refers to the Final Day of Judgement and the omnipresence and power of God. The theme became popular all over Europe by the heyday of Romanesque art by the end of the eleventh century/ beginning of the twelfth century. The mandorla (or vesica) of the Romanesque period, the oval frame covering the theme, replaced the circular halo of light or almond from previous times. On many Romanesque altar frontal-pieces, the Maiestas Domini occupies the centre of the composition, framed by the apostles, and has a direct relationship with the liturgy. It was to the Divine enthroned Majesty that the Church presented the Eucharistic sacrifice and its hopes for mankind. One of the most precious examples is the altar of Notre-Dame in Avenas. 


The south side of the altar shows the French King Louis, who offers the Church of Avenas
to St. Vincentius, the patron of the Mâcon church. The inscription reads as follows
“Rex ludovicus pius et virtutis amicus offert ecclesiam. Recipit Vincentius istam.
Lampade bissena fluxurus Julius ibat. Mors fugat obpositum Regis ad interitum”.


The freestanding altar stands in its ancient position at the opening into the apse.
Undressed stonework vaults the apse, which is lit by three simple round-head windows.
These windows, however, are enriched by an arched arcading supported
by four splendid stone columns, each carved differently.


Looking up into the dome surmounting the crossing.


The exterior of Notre Dame Avenas, a witness to the Faith for almost a thousand years.
The design is simple, but noble.
A tower surmounting the crossing adds much dignity to this rural church.
A smaller adjacent tower, abutting the southern transept, is octagonal in shape and has much more detailing.
It appears to be a later addition.


The photographs illustrating this post have been taken from this source.

Click on the images for an enlarged view.